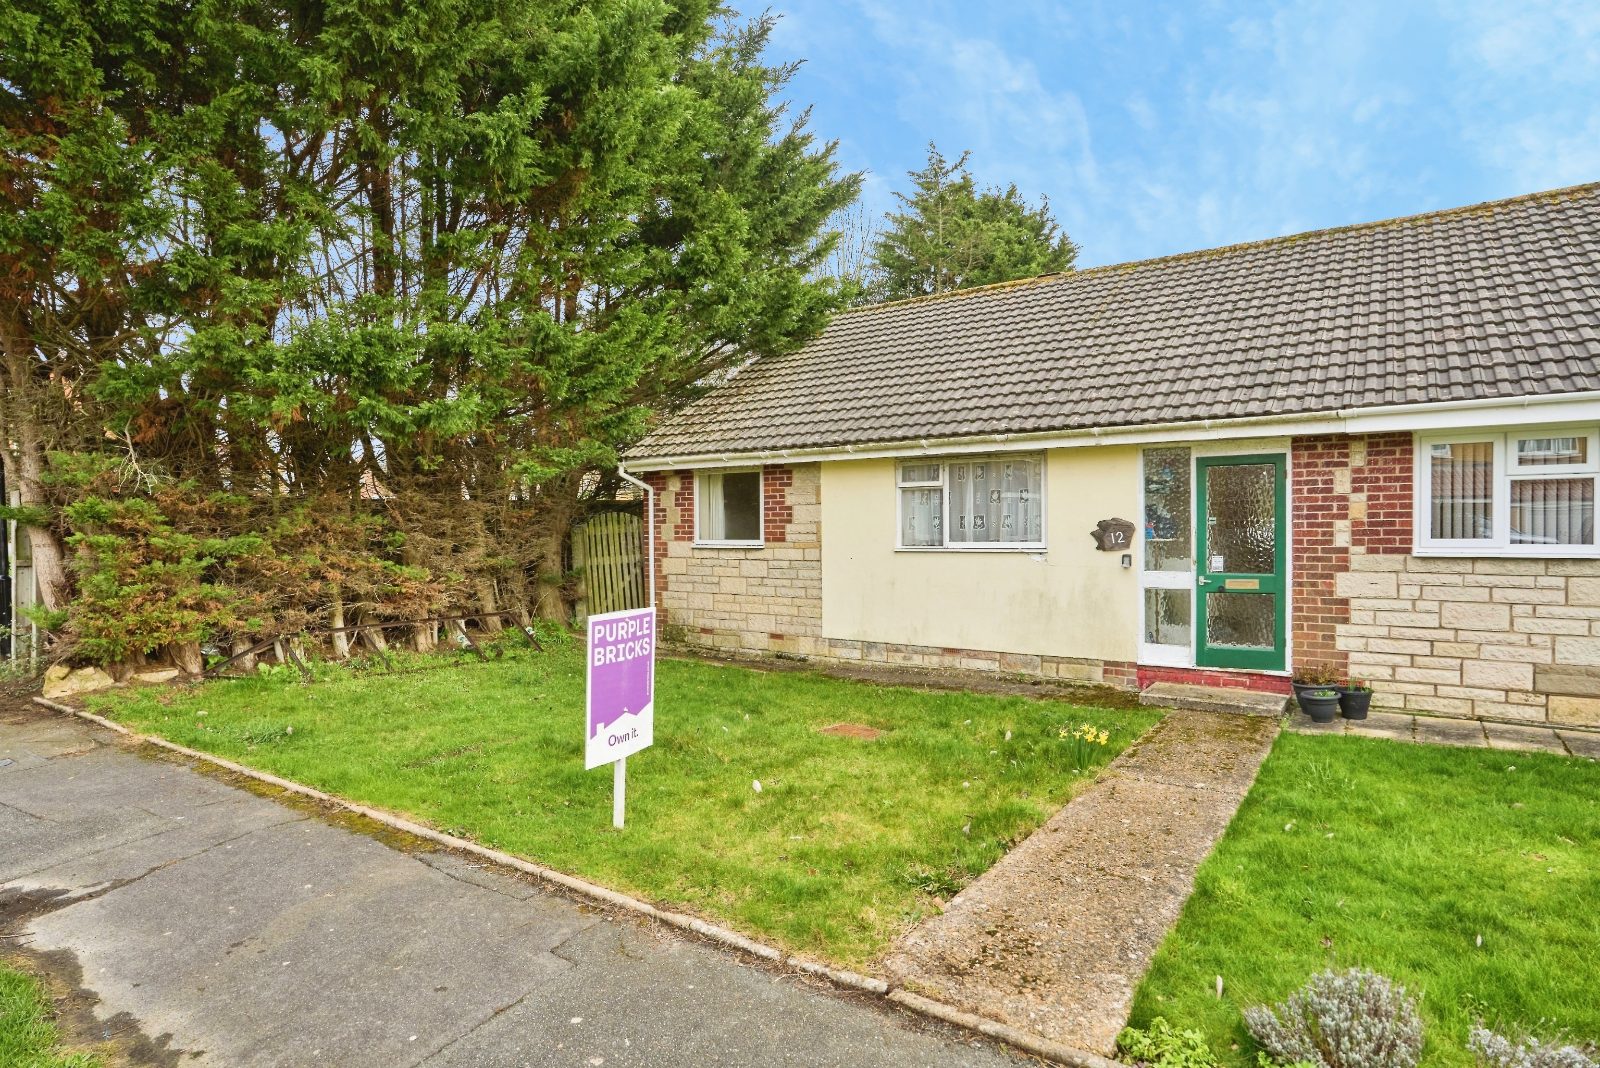
A well-presented two-bedroom home offering approximately 880 sq. ft. (81.8 sq. m.) of well-planned accommodation, together with a separate garage. The property offers a practical layout with generous living space and would make an ideal home for a couple, small family or those looking for a manageable property.
The accommodation begins with an entrance porch leading into the hallway, providing access to the principal rooms. The spacious living room measures approximately 5.05m x 3.55m (16'7" x 11'8"), offering plenty of space for comfortable seating and dining.
The kitchen measures approximately 4.18m x 2.70m (13'9" x 8'10") and provides a practical layout with a good amount of storage and workspace. There is also a well-proportioned bathroom measuring approximately 4.18m x 0.85m (13'9" x 2'9").
There are two bedrooms, with Bedroom 1 measuring approximately 3.97m x 3.64m (13'0" x 11'11") and Bedroom 2 measuring approximately 3.64m x 2.16m (11'11" x 7'1"). Both bedrooms are conveniently positioned off the central hallway.
Externally, the property benefits from a separate garage measuring approximately 5.00m x 2.00m (16'5" x 6'7"), providing useful additional storage and parking.
Location: Situated in Newport, the property is well placed for access to a range of everyday amenities, including shops, supermarkets, cafés and restaurants. Newport's central position on the Isle of Wight also makes it a convenient base for travelling to other towns and coastal locations across the Island, while the surrounding area offers plenty of opportunities to enjoy countryside, parks and outdoor pursuits.
Offering approximately 880 sq. ft. of accommodation, this property provides well-proportioned living space with the added benefit of a separate garage and a convenient Newport location, making it worthy of an early viewing.
A well-presented two-bedroom home offering approximately 880 sq. ft. (81.8 sq. m.) of well-planned accommodation, together with a separate garage. The property offers a practical layout with generous living space and would make an ideal home for a couple, small family or those looking for a manageable property.
The accommodation begins with an entrance porch leading into the hallway, providing access to the principal rooms. The spacious living room measures approximately 5.05m x 3.55m (16'7" x 11'8"), offering plenty of space for comfortable seating and dining.
The kitchen measures approximately 4.18m x 2.70m (13'9" x 8'10") and provides a practical layout with a good amount of storage and workspace. There is also a well-proportioned bathroom measuring approximately 4.18m x 0.85m (13'9" x 2'9").
There are two bedrooms, with Bedroom 1 measuring approximately 3.97m x 3.64m (13'0" x 11'11") and Bedroom 2 measuring approximately 3.64m x 2.16m (11'11" x 7'1"). Both bedrooms are conveniently positioned off the central hallway.
Externally, the property benefits from a separate garage measuring approximately 5.00m x 2.00m (16'5" x 6'7"), providing useful additional storage and parking.
Location: Situated in Newport, the property is well placed for access to a range of everyday amenities, including shops, supermarkets, cafés and restaurants. Newport's central position on the Isle of Wight also makes it a convenient base for travelling to other towns and coastal locations across the Island, while the surrounding area offers plenty of opportunities to enjoy countryside, parks and outdoor pursuits.
Offering approximately 880 sq. ft. of accommodation, this property provides well-proportioned living space with the added benefit of a separate garage and a convenient Newport location, making it worthy of an early viewing.
Modern Auction
Live AuctionBid History
Property Documents
Log in to view property documents
Make an Enquiry
Interested in this property? Get in touch and we'll get back to you.
Disclaimer
All measurements are approximate and quoted in metric with imperial equivalents and for general guidance only and whilst every attempt has been made to ensure accuracy, they must not be relied on.
The fixtures, fittings and appliances referred to have not been tested and therefore no guarantee can be given and that they are in working order.
Internal photographs are reproduced for general information and it must not be inferred that any item shown is included with the property.
Whilst we carry out our due diligence on a property before it is launched to the market and we endeavour to provide accurate information, buyers are advised to conduct their own due diligence.
Our information is presented to the best of our knowledge and should not solely be relied upon when making purchasing decisions. The responsibility for verifying aspects such as flood risk, easements, covenants and other property related details rests with the buyer.